 Ireland
 UK
UK Scotland
 London


CILLS
Kylemore Road
About CILLS
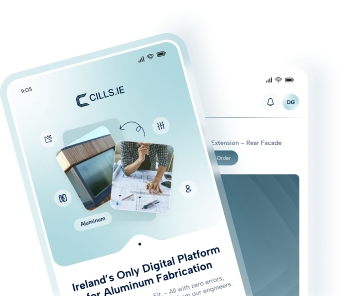
Cills.ie is Ireland's dedicated online platform for made-to-measure aluminium window sills, window cills, flashings, wall cappings, parapet cappings and architectural profiles. Every product is handmade to your exact measurements in our Dublin workshop, powder coated in any RAL colour and delivered nationwide across Ireland in 3 to 5 working days. No drawings required. No slow quotations. No waiting on a sales rep to call back. Measure on site, configure online, order with confidence and track your job from production to delivery.
Cills.ie is built for contractors, EWI installers, window fitters, new build teams and self-builders who cannot afford to guess. Aluminium does not forgive guessing. One incorrect measurement on a made-to-measure profile means a reorder, a delay and a trade standing idle on site. The Cills.ie app eliminates that problem entirely.
Aluminium Window Sills and Window Cills Ireland
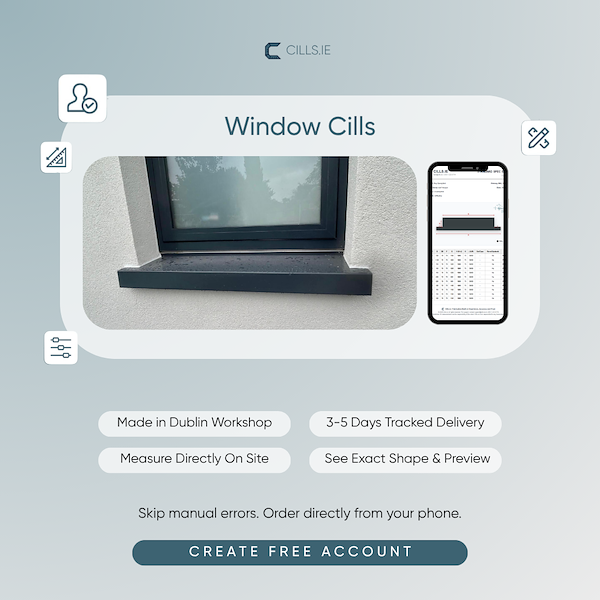
Our aluminium window sills and window cills are precision manufactured in 2mm marine grade aluminium and engineered for long term performance on new build, retrofit and EWI projects across Ireland. Every cill is made to your exact measurements, powder coated in your chosen RAL colour and delivered ready to fit.
Compatible window systems include Rationel, Munster Joinery, Carlson and NorDan. Our profiles are designed to work with standard EWI build-ups and can be specified with extended back legs and drip edges to suit any insulation thickness. Whether you are fitting 60mm EPS or 150mm mineral wool, we manufacture the profile to match.
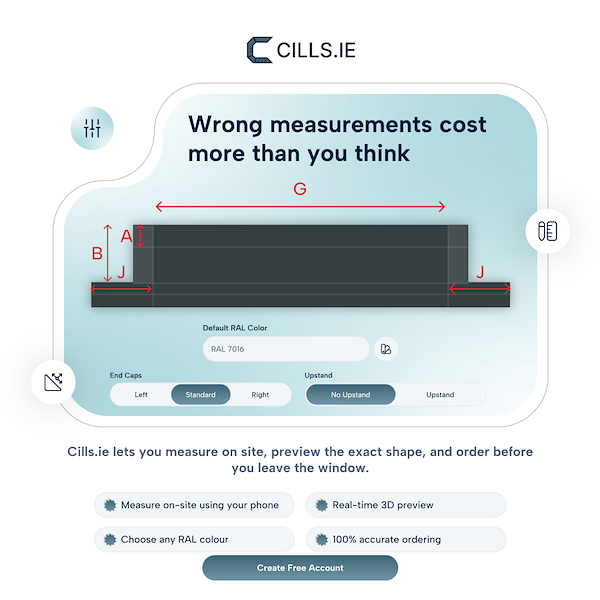
Use the Cills app on iOS or Android to measure on site with step by step guided instructions. The app generates a live 3D preview of your exact profile before you place the order. No sketches. No assumptions. Not a guess. The real thing.
Bay Window Cills and Complex Angled Aluminium Cills
Design complex bay window cills and angled aluminium cills segment by segment directly in the Cills.ie app. Every bay cill is manufactured as a single seamless piece in 2mm marine grade aluminium with no joints, no sealant lines and no leak points. A 2 degree angle error on a bay cill compounds across every segment. A remake on a complex bay cill frequently costs over 400 euro and delays the entire window schedule. The app captures every angle precisely so the profile arrives ready to install first time.
Custom Aluminium Flashings Ireland
Order made-to-measure aluminium flashings online for EWI systems, roofing, sealing and architectural detailing. Any profile, any thickness, any RAL powder coat colour. Flashings are manufactured to your exact dimensions in our Dublin workshop and dispatched with live production tracking so you know exactly when to expect delivery on site. Commonly used for EWI starter track details, window head flashings, reveal closers and roof-to-wall junctions.
Aluminium Wall Cappings and Parapet Cappings Ireland
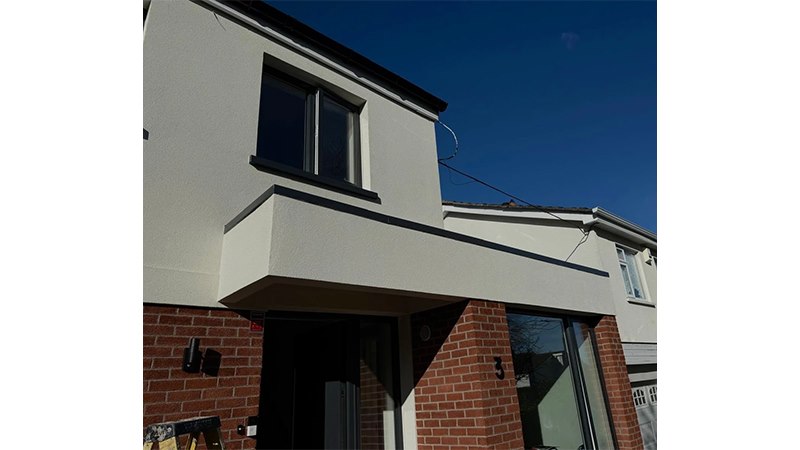
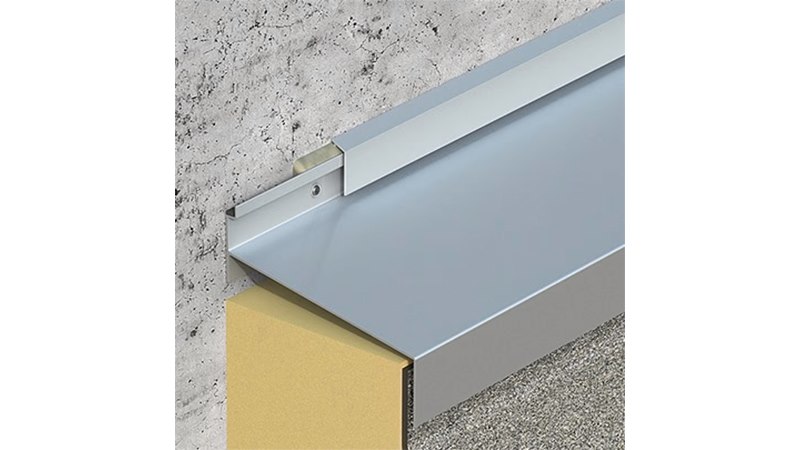
Order made-to-measure aluminium wall cappings and parapet cappings online for EWI projects, boundary walls and architectural detailing across Ireland. Available in secret fix and face fix profiles in any RAL powder coat colour. Manufactured in our Dublin workshop and delivered nationwide. Wall cappings and parapet cappings are a critical weathering detail on any EWI or rendered wall finish. Getting the profile wrong means water ingress, staining and callbacks. Getting it right means a clean finish that lasts for decades.
Aluminium Flower Pots and Planters Ireland
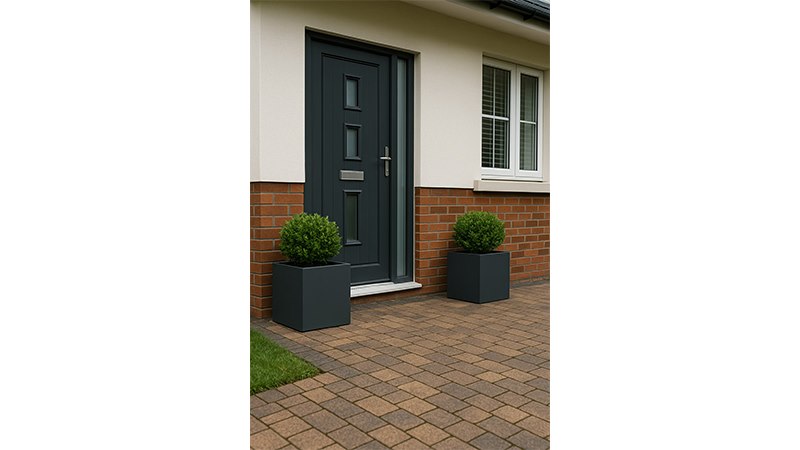
Architectural grade aluminium flower pots and planters for residential entrances, commercial terraces and landscaped gardens across Ireland. Designed and manufactured for Irish weather conditions with no cracking, no fading and zero ongoing maintenance. Available in any RAL powder coat colour to match your project palette. A modern, premium finish for new builds, apartment schemes and commercial developments.
Why Contractors Choose Cills.ie
- Measure once in the app and order without drawings or follow-up calls
- Live 3D profile preview before every order is confirmed
- Any RAL powder coat colour on every product, every time
- Compatible with all major Irish window systems and EWI build-ups
- Nationwide delivery in 3 to 5 working days with live production tracking
- Made to measure in our Dublin workshop, Unit 20, Westlink Industrial Estate, Inchicore, Dublin 10
No reorders. No wasted days. No trades waiting on site for the wrong cills. Create your free Cills.ie account and configure your first order today. Call us on 01 223 8774 or mobile 083 012 1758. Visit www.cills.ie | Contact Cills.ie | External Wall Insulation Ireland
Gallery
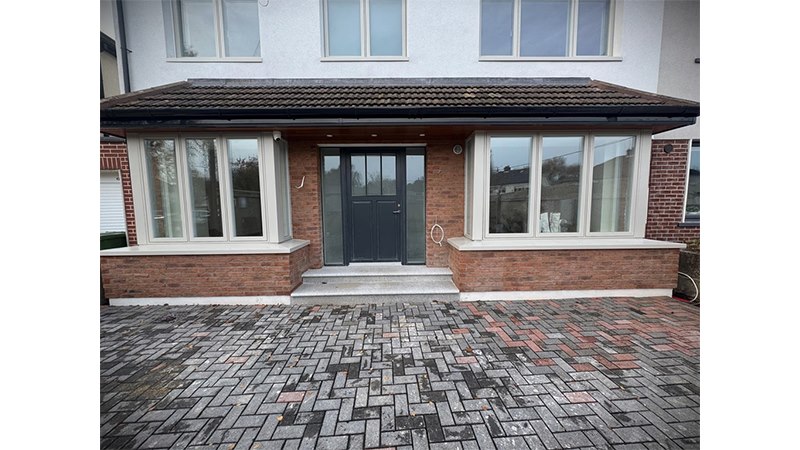
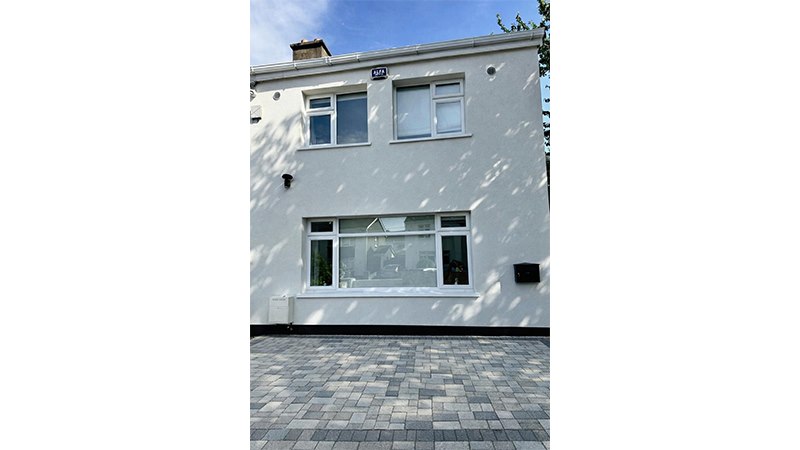
News
External wall insulation is the single most impactful upgrade a homeowner can make to an older Irish property. It improves comfort, reduces heating bills by €400 to €800 per year, and can lift a BER rating by two to three bands in a single job. It is also the most expensive insulation measure available and one of the most misunderstood. This guide covers what EWI actually is, what it costs in 2026, what SEAI will contribute, and what to look for in a contractor before you sign anything.
What is external wall insulation?
External wall insulation involves fixing a layer of rigid insulation board directly to the outside face of your walls and covering it with a reinforced render or cladding finish. Unlike internal dry lining, EWI does not reduce your room sizes, does not require you to move out during the works, and wraps the entire thermal envelope of the building without cold bridges at junctions. It is the recommended solution for solid-wall homes built before the 1940s and for any property where cavity wall insulation alone is not sufficient.
How much does external wall insulation cost in Ireland in 2026?
Based on verified data from thousands of Irish projects, EWI costs between €13,500 and €24,000 before grants. The SEAI median installed cost for a semi-detached house is approximately €23,333. The main cost variables are:
- Board type – EPS (expanded polystyrene) is the most affordable option. Mineral wool costs more but performs better on fire safety and breathability for older buildings.
- Render finish – silicone render, brick-slip finishes and through-colour systems all carry different price points.
- Scaffolding and access – always included in a full EWI quote for a two-storey property.
- Window and door reveals – every opening needs to be extended and redetailed, which adds cost on properties with many windows.
On a per-square-metre basis, expect to pay between €80 and €180 per m² installed, with most Irish quotes falling in the €100 to €140 range.
SEAI grants for external wall insulation in 2026
The SEAI Better Energy Homes grant for EWI is worth €6,000 for a semi-detached or end-terrace property and €8,000 for a detached house. These grants have not changed in 2026, though the National Residential Retrofit Plan has added new enhanced supports for welfare payment recipients and first-time buyers.
From 2 March 2026, homes that previously received an SEAI grant for cavity wall insulation can now apply for EWI as a second wall measure. This is a significant change for homeowners whose cavity fill has settled over time or who want to push their BER rating further.
To qualify: your home must have been built and occupied before 2011, all work must be done by an SEAI-registered contractor, and you must receive written grant approval from SEAI before any work starts.
Does external wall insulation need planning permission?
This is one of the most common questions and the answer depends on your property. EWI is generally considered exempt development for standard dwellings, meaning no planning permission is required. However, properties in Architectural Conservation Areas, protected structures, or certain estate management schemes may face restrictions.
Proposed regulations as of 2026 would make EWI explicitly exempt development across the board, but these are not yet enacted. If there is any doubt about your property, a Section 5 Declaration from your local authority costs approximately €80 and gives you a binding answer before you spend a cent on contractors.
What to look for in an EWI contractor
The quality of an EWI installation depends almost entirely on the contractor. A poorly detailed job creates cold bridges, moisture problems and render cracking within years. Before hiring anyone, check the following:
- SEAI registered and able to process your grant on your behalf
- Experience with the specific board and render system they are proposing
- Evidence of completed projects, including how window and door reveals were handled
- A written specification, not just a price
- Awareness of local planning restrictions if relevant to your area
Get at least three quotes. The cheapest quote on a €20,000 job is rarely the one that protects your home long term.
Find a trusted EWI installer near you
Isotherm.ie is Ireland's dedicated directory for external wall insulation and EWI contractors. Whether you are a homeowner looking for a verified local installer or a contractor looki
Spray foam insulation is one of the most searched home upgrade topics in Ireland right now. Energy bills are up, BER ratings matter more than ever, and homeowners are looking for the fastest way to stop heat escaping through their attic or walls. Spray foam ticks a lot of boxes. But it also comes with risks that most installers will not volunteer upfront. Before you pick up the phone, here is what you need to know.
What Is Spray Foam Insulation?
Spray foam is applied as a liquid that expands on contact, filling gaps, voids and hard-to-reach areas that traditional mineral wool or rigid board cannot reach. There are two main types used in Irish homes:
- Open cell foam is softer, lighter and allows some airflow. It is commonly used in attics and rafters where breathability is important.
- Closed cell foam is denser, provides a higher insulation value and offers better moisture resistance. It is used where maximum performance is required.
A qualified installer will advise which type suits your property, your roof construction and your ventilation requirements.
The Ventilation Rule That Many Installers Ignore
Irish Technical Guidance Documents require that all rafter-level insulation maintains a 50mm air gap between the foam and the roof membrane. This ventilation gap prevents moisture build-up and protects the roof structure from rot. Some contractors are spraying directly against the membrane without this gap. It is not compliant, and it will cause problems. Always ask your installer how they plan to meet TGD Part L ventilation requirements before any work starts.
The Mortgage Problem
This is the issue homeowners discover too late. Spray foam applied incorrectly or without proper certification can make a property difficult or impossible to mortgage. Lenders and valuers in Ireland flag non-compliant spray foam applications as a structural concern. If you are planning to sell or remortgage in the next decade, the type of foam used and how it was installed will be scrutinised. Using a registered, certified installer protects your property value.
SEAI Grants for Insulation in 2026
Attic insulation grants from the Sustainable Energy Authority of Ireland are available to homes built before 2011 that have not previously claimed the grant. The standard grant is up to €1,500, which for most homeowners covers the majority of the job cost. To qualify, the work must be carried out by a registered SEAI contractor. Choosing an unregistered installer means losing the grant entirely and carrying all the cost yourself.
What Does Spray Foam Insulation Cost in Ireland?
Open cell spray foam for a standard three-bed semi-detached attic typically costs between €1,400 and €3,000 before any grant support. Closed cell foam and more complex applications will cost more. After the SEAI grant, most homeowners are looking at a net cost of under €1,500. The key variable is who installs it and how. A lower quote from an unregistered contractor could cost significantly more in remediation or property devaluation down the line.
How to Find a Trusted Spray Foam Installer Near You
The single biggest risk with spray foam is hiring the wrong person. The difference between a compliant installation and a problem one comes down entirely to the contractor. You want someone registered with SEAI, familiar with TGD requirements, using certified product and willing to show you their method before they start.
Isotherm.ie is Ireland's dedicated directory for EWI and insulation installers. If you are a spray foam contractor operating in Ireland, listing your business on Isotherm.ie puts you in front of homeowners actively searching for a qualified local installer. It is a direct line to the customers who are already looking for exactly what you do.
Homeowners searching for a trusted installer can browse verified local contractors at isotherm.ie.
The Irish construction industry is under pressure in 2026. Raw material costs are up sharply, labour is harder to find than ever, and project pricing is rising across the board. Yet work is there. The pipeline is strong. The problem is not demand. The problem is visibility and capacity.
According to the Construction Industry Federation Q1 2026 Outlook Survey, 94% of firms reported increases in raw material costs in the first quarter alone, with 96% expecting further increases in Q2. At the same time, labour costs rose year-on-year for 74% of companies. For smaller contractors and specialist trades, this creates a difficult position: costs are climbing while competition for the available workforce and contracts is intensifying.
The contractors that will win in this environment are the ones clients can actually find. With more homeowners, developers and project managers turning to online directories and search to source trusted trades, having a professional online presence is no longer optional. It is a competitive advantage.
Ireland's construction sector is forecast to grow by 5% in 2026, twice the Western European average according to Euroconstruct. That growth creates real opportunity for every trade on the ground, but only for those that are reachable when clients go looking.
If you are a contractor operating in Ireland and you are not listed where clients are searching, you are leaving work on the table. Constructors.ie is Ireland's dedicated directory for construction professionals, connecting homeowners and developers directly with vetted, local contractors across all trades.
In a market where costs are rising and every job counts, getting found is the first step to getting hired.
Why Standard Window Cills Fail on EWI Systems
External wall insulation changes everything at the window reveal. Once EWI boards are fixed to the outer face of the wall, the finished wall line moves outward by 80mm, 100mm, 120mm, or more depending on the insulation specification. The window now sits deep inside an extended reveal. A standard window cill that worked on the original wall will not reach the new finished face, will not have the correct projection, and will not drain water away from the insulation boards.
Fitting an undersized cill on an EWI system means water sits against the base of the insulation boards, works behind the render, and begins breaking down the adhesive bond. The insulation system is designed to last thirty years. A poorly fitted cill can cause visible failure within three.
The EWI Cill Has to Be Designed Around the System
An aluminium window cill for an EWI system needs to account for the full insulation board thickness, the base coat, the reinforcing mesh, and the finish coat. That is the real finished wall dimension and the cill profile must be formed to it. The front projection needs to overhang the render face with enough clearance to throw water clear. The throat needs to sit tight against the window frame. The end caps need to close against the insulation return at the reveal.
None of that can be achieved with a stock cill from a builders provider. The width, projection, and end detail are all specific to the individual opening and the EWI system specification on that project.
Measure After the Boards Are Fixed, Not Before
The single biggest mistake on EWI window cill orders is measuring before the insulation boards are in place. Board thicknesses vary by system. Adhesive bed thickness varies by substrate flatness. The finished reveal dimension is only confirmed once the boards are fixed and the base coat is applied to the reveals.
Ordering custom aluminium window cills at that stage means the profile is formed to the actual wall as built. The cill arrives on site and fits. No trimming. No packing strips. No exposed gaps where the render meets the cill tail.
Suitable for All EWI Board Thicknesses
EWI specifications on Irish retrofit and new build projects typically range from 60mm to 200mm of insulation depending on the U-value target and the SEAI scheme requirement. Each thickness produces a different finished wall width and a different cill profile requirement. The cill is manufactured to the measured dimension regardless of which system or thickness is specified.
This applies equally to mineral wool EWI systems, expanded polystyrene board systems, and phenolic board systems. The substrate and adhesion method do not affect the cill profile. What matters is the finished face dimension and the window frame position within the reveal.
Compatible with Deep Reveal and Flush Frame Installations
Some EWI installations position the window frame at the outer face of the insulation. Others retain the frame at the original wall line and insulate around it. Both configurations require different cill profiles and different end cap details. A flush frame installation needs a shallower cill with a tight front overhang. A deep reveal installation needs a wider cill with an extended tail and a deeper throat.
Both are straightforward to manufacture when the measurement is taken correctly. The profile is drawn from the actual opening geometry, confirmed before manufacture, and formed to that exact shape.
Powder Coated, Handmade in Dublin
Every EWI window cill is handmade at the Cills.ie workshop in Dublin and powder coated in any RAL colour to match the window frames or facade specification. Lead times are typically five to seven working days from order confirmation. Delivery covers the full island of Ireland.
For specifications, pricing, and project enquiries visit cills.ie/aluminium-window-cills or contact the team directly to discuss your EWI project.
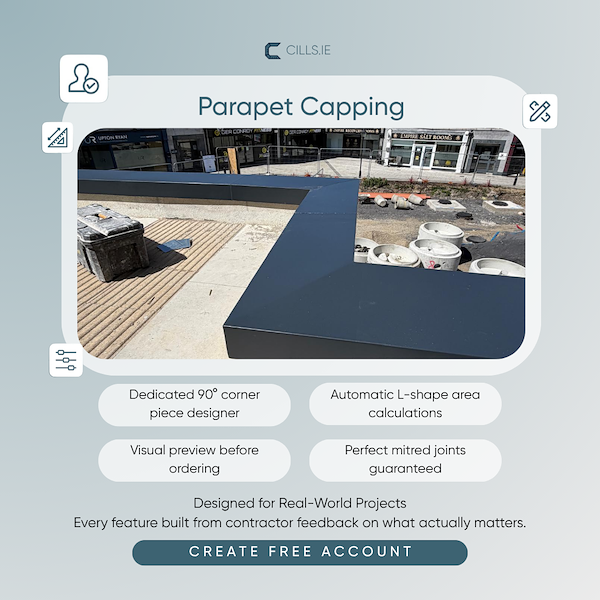
Why Parapet Capping Cannot Be an Afterthought
The parapet wall is one of the most exposed elements on any flat roof or commercial build. It takes direct rainfall, wind-driven water, freeze-thaw cycling, and UV exposure every single day. Without a properly fitted capping, water tracks down behind the render, into the wall construction, and the damage begins long before it becomes visible internally.
A loose-fitting or incorrectly profiled capping creates a point of failure at the very top of the building envelope. On passive house builds and high-performance commercial projects, that failure can undermine an entire wall build-up. Custom aluminium parapet capping removes that risk by fitting the exact wall width, with the correct overhang, drip detail, and fall to shed water away from the face.
What a Correctly Profiled Parapet Cap Looks Like
A parapet capping profile needs to do several things at once. It must cover the full width of the wall including any insulation or render build-up. It needs a front and rear overhang with a drip groove to throw water clear of the wall face. The fall across the top surface must direct water to one side and away from any abutting roof membrane or upstand detail. And the fixing method must allow for thermal expansion without buckling or lifting at the joints.
Standard stock capping from a builders provider rarely matches all four requirements on a real project. Wall widths vary. Insulation thicknesses change the finished top dimension. Render profiles alter the edge geometry. Every parapet capping unit made at the Cills.ie Dublin workshop is formed to the actual measured wall width, not a nearest-standard size.
Measure the Wall as Built, Not as Drawn
Parapet wall widths on site rarely match the drawings exactly. EWI boards, render coats, upstand insulation, and block tolerances all affect the finished top width. Ordering capping from a plan dimension is one of the most common causes of reorders on flat roof projects.
The correct approach is to measure each parapet run once the wall is at finished width, including all insulation and render layers. That measurement is the one that goes to manufacture. When the capping arrives on site it drops on and fixes without modification. No cutting. No packing. No exposed gaps at the drip edge.
Compatible with EWI, Cavity, and Concrete Parapet Construction
Aluminium parapet capping is fabricated to suit any wall construction type. External wall insulation systems, traditional cavity parapets, in-situ concrete upstands, and ICF parapet details all require different finished widths and edge profiles. The capping is formed around the actual wall rather than forcing the wall detail to suit a stock product.
For EWI projects the capping typically needs to account for the board thickness and base coat on both faces as well as the top surface. For ICF parapets the width can be significantly greater than standard and the fixing substrate is different. Both are straightforward when the measurement is taken correctly and the profile is manufactured to match.
Powder Coated to Specification
All parapet capping is powder coated in any RAL colour to match the facade finish, window frames, or architectural specification. The coating is applied after forming so the colour is consistent across every visible surface including the overhang and drip edge detail.
Lead times are typically five to seven working days from order confirmation. Delivery covers the full island of Ireland. For large commercial or multi-unit projects, contact the team to discuss site measurement and phased delivery options.
Full specifications and pricing are available at cills.ie/parapet-capping.
Why ICF Builds Need a Different Kind of Window Cill
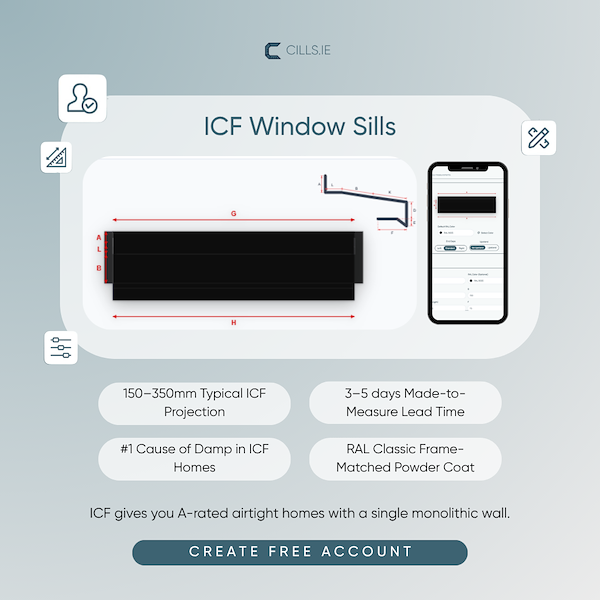
Insulated Concrete Formwork walls are thicker, deeper, and built to a higher thermal standard than traditional cavity construction. A standard window cill will not work. The reveal depth, the substrate, and the drainage requirements are all different. Specifying the wrong cill on an ICF build means reordering, delays, and a potential thermal bridge that undermines the entire wall system.
Aluminium window cills for ICF construction are manufactured to the exact profile depth your wall requires. No guessing. No sketches passed between trades. The measurement is taken on site, the shape is confirmed before manufacture, and the cill arrives ready to fit.
What Makes an ICF Cill Different
ICF walls typically range from 250mm to 400mm in overall thickness depending on the block system used. The window cill must bridge that full depth while maintaining a clean external drip edge and a flat internal bearing surface. Standard off-the-shelf cills are designed for 100mm to 150mm cavity walls. Fitting them to an ICF opening is a compromise that shows.
Custom aluminium cills for ICF are formed to the precise cross-section your opening requires, including the correct front overhang, throat dimension, and end cap detail. Every unit is handmade in Dublin and powder coated to match your window frames or facade finish.
Measure on Site, Order with Confidence
The biggest risk on any ICF window cill order is a measurement taken from a drawing rather than the actual opening. ICF blocks are cut and stacked on site and the finished reveal dimensions are only confirmed once the block work is complete. Ordering from a plan is how reorders happen.
The correct process is to measure each opening individually once the ICF structure is complete, confirm the profile depth and external projection required, and then place a single order with no assumptions. That is exactly how Cills.ie handles every ICF cill order. Measurements are taken from the real opening. The shape is shown to you before manufacture begins. What you confirm is what gets made.
Suitable for All Major ICF Block Systems
Whether the build uses Nudura, Beco Wallform, Quad-Lock, Logix, or any other ICF system, the cill profile is designed around the actual wall thickness and window frame position, not a generic template. This applies to new builds, extensions, and passive house projects where thermal continuity at the cill line is a specification requirement.
Lead Times and Delivery Across Ireland
ICF window cills are typically manufactured and dispatched within five to seven working days of order confirmation. Delivery covers the full island of Ireland. For large projects involving multiple window types and custom profiles, site visits can be arranged from the Dublin workshop.
For pricing and specifications, visit cills.ie/window-cills-icf or call the team directly to discuss your project requirements.
One of the key advantages of aluminium flower pots is their strength without excessive weight. Unlike heavier materials, aluminium is easy to move and reposition, making it ideal for patios, balconies, entrances, and garden landscapes. In addition, aluminium does not crack in cold weather and resists corrosion, ensuring your investment looks great for years to come.
These versatile planters are available in a wide range of sizes, shapes, and finishes, including contemporary matte, brushed, and powder-coated options. Whether you want to showcase colourful flowers, ornamental plants, or small trees, aluminium pots provide a clean and elegant look that complements any setting.
Another benefit is their low maintenance. Aluminium pots are easy to clean and require minimal upkeep compared to traditional materials, allowing you to focus on enjoying your plants rather than maintaining the containers.
If you are looking to upgrade your garden or outdoor space with high-quality aluminium planters, visit https://flowerpots.ie to explore a premium selection of aluminium flower pots designed to suit both modern and classic environments.
Enhance your planting experience with durable, stylish aluminium pots that combine functionality and design in one perfect solution.
Location Map
CILLS Serves The Following Areas
CILLS Serves The Following Counties
CILLS Serves The Following Towns





![Swords Auto [Traffic Management]](http://www.construction.co.uk/advnew/489306bul.jpg)

