Ireland
 UK
 Scotland
 London


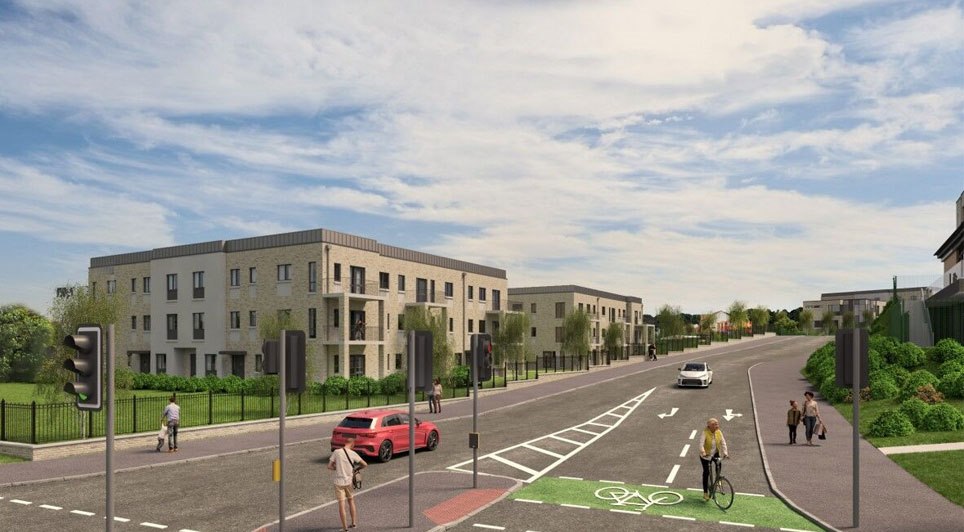
Walls Construction has been appointed to carry out a redevelopment project on an office building in Dublin.
Marlet Property Group Ltd., in conjunction with M&G Investments, selected the firm to carry out work on the the Charlemont Exchange office building in Charlemont Place.
A total of 100 construction jobs, direct and indirect labour, are expected to be created during the project, which will see the addition of two new floors and extensive refurbishment throughout the building.
The new Charlemont Exchange will extend to approximately 89,118 sq. ft. and will accommodate up to 1,200 office workers based on its design occupancy rate. The property is being marketed to let by Savills.
When complete, Charlemont Exchange will provide approximately 89,118 sq ft of office space over seven floors. The redevelopment which is targeting LEED Gold, will also include a light filled double height reception along with the creation of a terrace at sixth floor level on the south and west elevations, re-glazing of the existing eye-catching corner drum feature, new entrance doors and windows. The building currently benefits from a generous car parking provision with 86 spaces and 90 cycle parking spaces. In addition there are generous tenant amenities in the building including ample shower and changing facilities, along with storage.
Pat Crean of Marlet Property Group said: "We're delighted to start the project this month and are very much looking forward to working with Walls Construction to bring it to fruition. There is no question that there is a much needed demand for office space in Dublin and we hope that our investment in this project, and its quick turnaround and completion date (Q2 2018), will help to go some way to meeting the demands of businesses in Ireland."
Andrew Cunningham, Head of Offices at Savills: "Almost all new and refurbished office space in the CBD which has completed in 2017 has already been taken up. Charlemont Exchange is set to deliver 89,118 sq. ft. of high quality office accommodation in a mature CBD location at a time when stock levels are low and demand is strong. The design flexibility allows the space to split horizontally or vertically which enables the building to cater for requirements from 5,000 sq. ft. to 89,118 sqft. The building will offer occupiers an own door headquarter building with extensive frontage along the Grand Canal with a very impressive car parking ratio of 1 car per 1,050 sq.ft - a level which cannot be achieved with new builds."
(CD/LM)