Ireland
 UK
 Scotland
 London


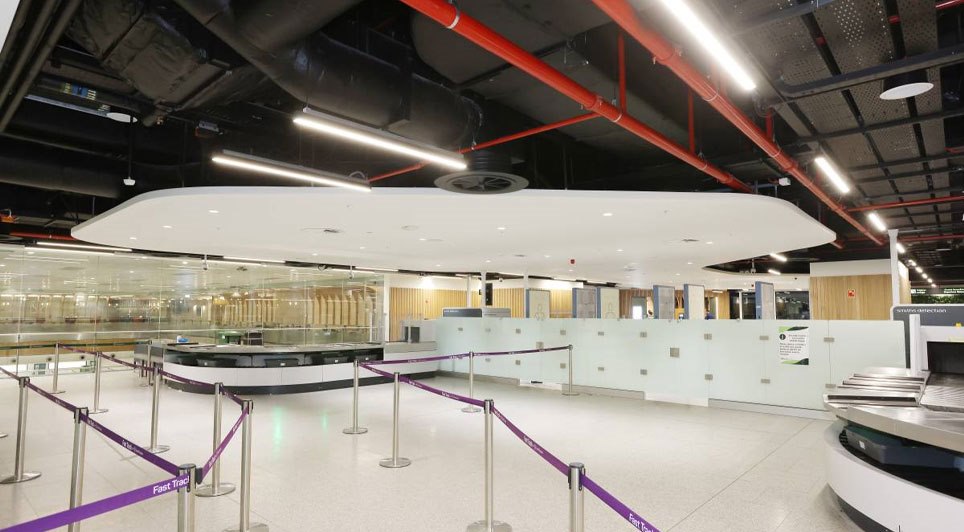
Sisk's construction division strategy director Kevin Coyle has discussed the challenges of delivering Dublin Airport's new Terminal 1 Fast Track Relocation & Security Facility, describing it to Irish Building Magazine as "one of the most challenging and complex schemes we've delivered".
The facility, built while the international airport remained operational, involved extensive planning and coordination. Coyle said using the finished space as a passenger had given him a fresh appreciation of the project's scale and the work of those involved.
Coyle said: "Now the dust has settled, and with the facility operational since April, I can fully appreciate now what the idea has transformed the entire end-user experience within the terminal building. What was once a dull, dated, nearly industrialesque building is now a high-end, modern facility, opened up and flooded with natural light. Really and truly, we've delivered a terrific product that's on a par with any top international facility.
"While this may not have been one of our largest projects in terms of value, it's undoubtedly up there as one of the most challenging and complex schemes we've delivered. A huge amount of hard graft goes into the entire delivery team, incredibly led by Cathal Moran, Sisk Project Director and Adrian Quaile, Senior Contracts Manager, as the extent of planning, coordination and preparation that went into this scheme was next level. Everything had to be pre-planned, highly coordinated and proven to the highest degree before any activity could commence on the ground."
Sisk was the main contractor for the conversion of an underused mezzanine in the centre of Terminal 1 into a fast-track and security facility. The project was intended to increase passenger processing capacity and improve the flow and experience of travellers through the terminal.
The work took 20 months, beginning with major structural alterations before the existing mezzanine was repurposed and fitted out as a high-security screening facility. It includes passenger screening areas and public welfare facilities, as well as staff welfare areas, a kitchen and canteen, locker rooms and offices. Other areas were left unused to allow for future expansion.
Coyle said: "While this may not have been one of our largest projects in terms of value, it's undoubtedly up there as one of the most challenging and complex schemes we've delivered."
The finished facility features terrazzo floors, back-painted architectural glass walls, exposed ceilings and services, stainless-steel detailing and bespoke joinery. Custom doors and frames, feature walls and architectural baffle ceilings also form part of the design.
The structural work included fabricating and installing a suspended steel link bridge between the existing East Lobby and the mezzanine. The bridge provides the main passenger route between the two spaces and connects the new facility with the existing terminal.
"Fully operational doesn't come close to capturing the challenge of working in such an environment. Working within a live airport terminal is fundamentally different from working within a typical occupied building," Coyle said.
The full story is available from Irish Building Magazine.