Ireland
 UK
 Scotland
 London


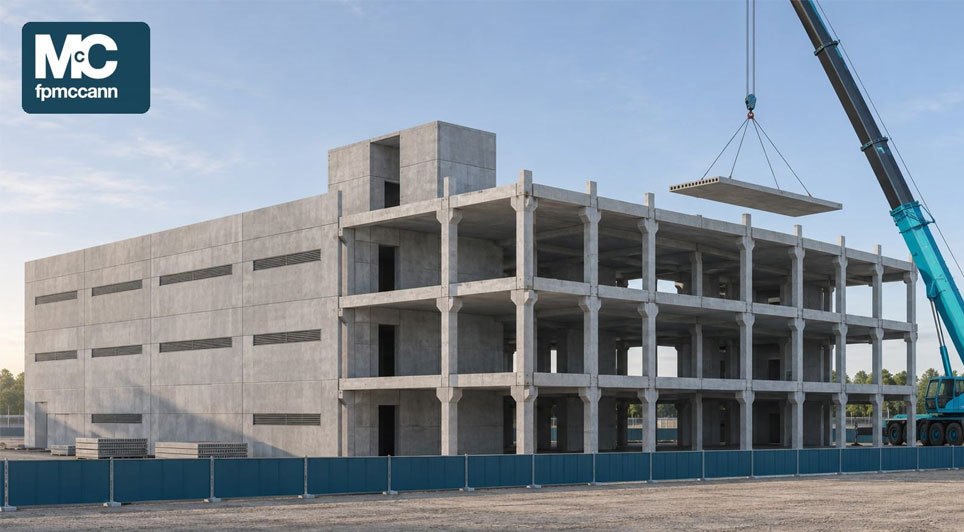
FP McCann has released a four-minute animation demonstrating its standardised precast concrete frame for data centres, logistics hubs and advanced manufacturing facilities.
The company says the off-site manufactured system has a standard lead time of 12 weeks and can be erected at a rate of 400 m² of suspended floor plate per week using one crane. Its standard specification includes a floor loading of 20 kN/m² and a two-hour structural fire rating.
The video follows construction from the first columns through to the completed building envelope. It has been released ahead of DataCentres Ireland 2026, where FP McCann will exhibit at Stand 333 at the RDS in Dublin on 18 and 19 November.
The frame comprises factory-made columns, beams, stair cores, stairs and prestressed hollowcore floor units. Its footprint and storey height can be adjusted to suit a site, and it is designed for buildings that carry heavy loads.

FP McCann says factory production means components arrive ready for installation, reducing on-site labour and exposure to weather-related delays while providing consistent finishes. The company also says the use of multiple cranes can increase the erection rate on larger footprints.
The animation compares the system with in-situ concrete and steel construction. According to FP McCann, precast units can be lifted directly into position, require fewer on-site trades and provide early access between floors through precast stairs. The company says concrete’s inherent fire resistance can also reduce the additional protection work often needed for steel frames.
In the installation sequence shown, stair and lift cores are erected first, followed by columns positioned over starter bars and supported with temporary props. Joints are then grouted, while stairs and hollowcore floor units are installed as each storey rises. Stitching bars tie the floors together. FP McCann supplies full load-takedown calculations with its quotation to assist foundation design.
The frame can be enclosed with precast insulated sandwich panels combining a structural inner leaf, insulation and an external façade. The animation says the panels provide more than 50 dB of acoustic attenuation and can include cast-in routes for electrical, ventilation and plumbing services, as well as pre-installed windows and doors.
Façade options include factory finishes, pre-pointed brick slips, acid-etched reconstituted stone and bespoke three-dimensional patterns. Third-party lightweight rainscreen systems can also be used. FP McCann says the concrete envelope can help protect critical facilities against accidental damage, forced entry and vehicle ramming.
The company gives an indicative frame cost of approximately £600/m², including cores, columns, beams, floors and toppings. Project-specific pricing is confirmed at the pre-construction services agreement stage.
DataCentres Ireland is free to attend and runs from 9am to 5pm on Wednesday 18 November and from 9am to 4pm on Thursday 19 November.