Ireland
 UK
UK Scotland
 London

Detailed plans have just been submitted to Fingal Council by Scoil Bhride Boys and Scoil Bhride Girls National Schools.
The project will involve the demolition of two existing one to two-storey school buildings and link, dismantling and removal of eight existing single-storey prefabricated units at Scoil Bhride Boys National School and Scoil Bhride Girls National School, Church Avenue, Blanchardstown, Dublin.
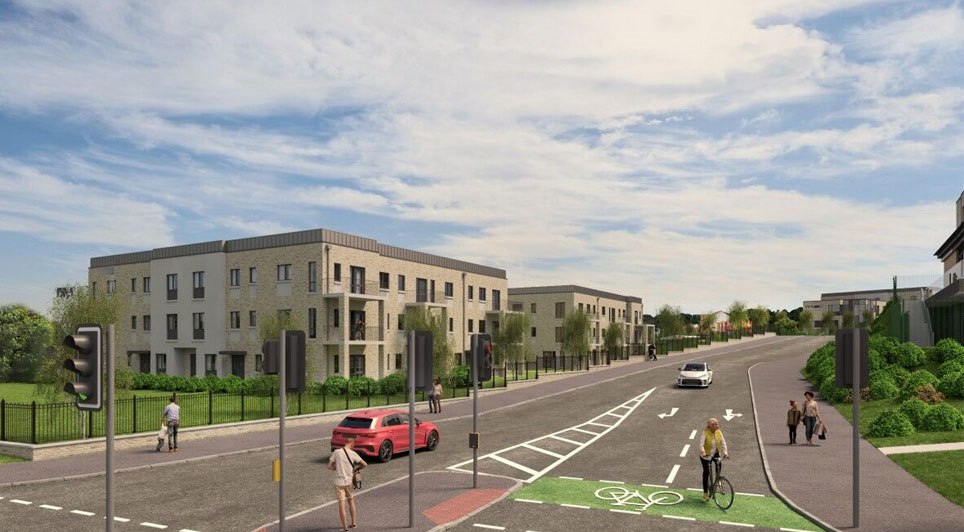
The cleared site will allow for the construction of two primary schools with associated external signage comprising 16 classroom school with seven special tuition rooms, general purpose Hall and ancillary accommodation, located over two floors with total area of 2,390 square metres and a separate primary school consisting of 12 classrooms, four special tuition rooms, PE facilities and ancillary accommodation, located over two floors with total area of 1,910.8 square metres

According to the website www.unearthore.com the plans also include a new one way road accessing the site from Church Avenue and exiting to Castleknock Road with four visitor car parking spaces and parent drop off area, 50 staff parking spaces including universal access car parking, four ball courts, associated landscaping, site boundary treatments including entrance gates, site signage, site lighting, drainage, siteworks and services installations.
The total gross area of the proposed development is 4,300.8 square metres on a site of 1.36 hectares.
The planning consultants are Anthony Reddy Associates.
(BMcC/GK)