Ireland
 UK
UK Scotland
 London

The Department of Housing, Local Government and Heritage (DHLGH) has approved Stage 1 for the first phase of the regeneration of Pearse House, Apartment Complex in Dublin.
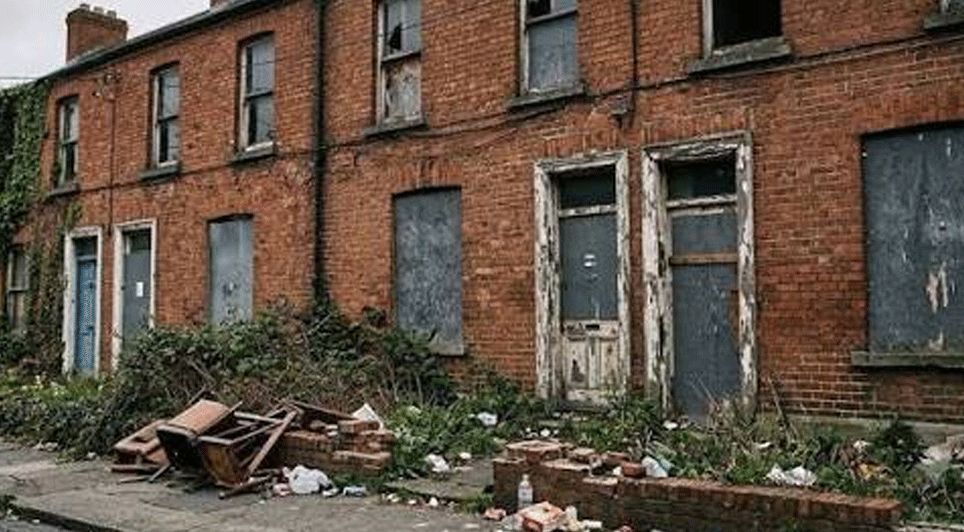
Pearse House is one of a small number of housing complexes on the city's record of protected structures. This means that while the complex cannot be demolished, there are options that can be explored that will have a positive and long-term impact on the quality of accommodation for the residents of the complex. As part of the approval, Dublin City Council will also have to liaise with the Department of Housing Built Heritage and Architectural Policy Unit.

The highly visible housing complex dominates the surrounding area due to its impressive scale and form. There are 345 homes within the Art-Deco styled complex designed by City Housing Architect George Herbert Simms and built from 1936 to 1938 for Dublin Corporation.
The first phase of the regeneration proposal involves the full deep retrofit and amalgamation of existing flats in blocks L, M, N and P which are also known as the "small flats". Due to the large size and scope of the complex, it is not possible to carry out all the improvements at the same time. The entire complex will be regenerated on a phased basis over a number of years.
The overall estimated budget for this first phase of regeneration is €22.5 million.
The next step is to procure an integrated design team who will work under the supervision and oversight of the Housing and Community Services Department in Dublin City Council. The design team when appointed will design and finalise a plan for the new development and will prepare a Part Vlll planning submission. A detailed presentation on the project will be arranged for the South East Area Committee in due course and a consultation process will be initiated with the residents of the complex.