Ireland
 UK
 Scotland
 London


Contractor Gilbert-Ash, with offices in Belfast and London, has handed over another project which has been part-inspired by a murmuration of starlings over Brighton's iconic pier.
Construction comprised concrete piled foundations, an insitu fair faced concrete frame including soffit walls and columns, a polished concrete living stair with Spanish steps and bespoke ceramic veil cladding.
The building also incorporated exposed services and baffled ceilings, an extensive CAT B fit out with bespoke joinery, wall and ceiling panelling, as well as complex service installation including combined smoke extraction and natural ventilation.

The new six-storey school provides event space, creative breakout within a triple-storey atrium, workplace and teaching spaces, meeting rooms, offices and consultation rooms, a café, kitchenettes and plant space. Extensive public realm works are also included to provide an enhanced external experience.
The works form the centrepiece of a major redevelopment project taking place across the University.
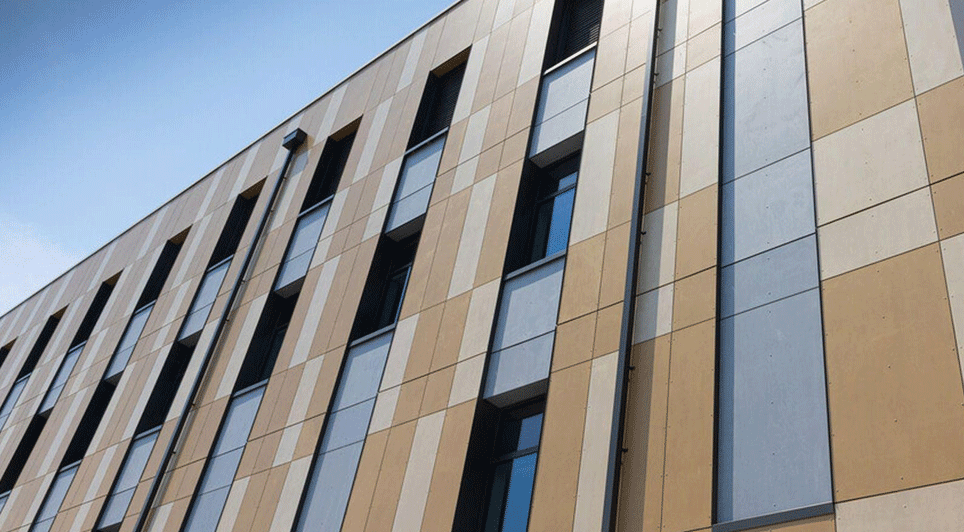
One of the most striking features of the new Business School is the bespoke terracotta tiled ceramic veil façade with six different tile types and three different degrees of gloss finish. A first of its kind in façade design, it takes its inspiration from starling murmurations seen over Brighton pier on winter evenings.
Gilbert-Ash Contracts Manager, Chris Fletcher, described the new Business School as one of the most impressive buildings he has ever worked on.
He said: "It really is an outstanding building. With large rooms and lots of open spaces it is an enhanced space going above and beyond being fit for purpose."