Ireland
 UK
 Scotland
 London


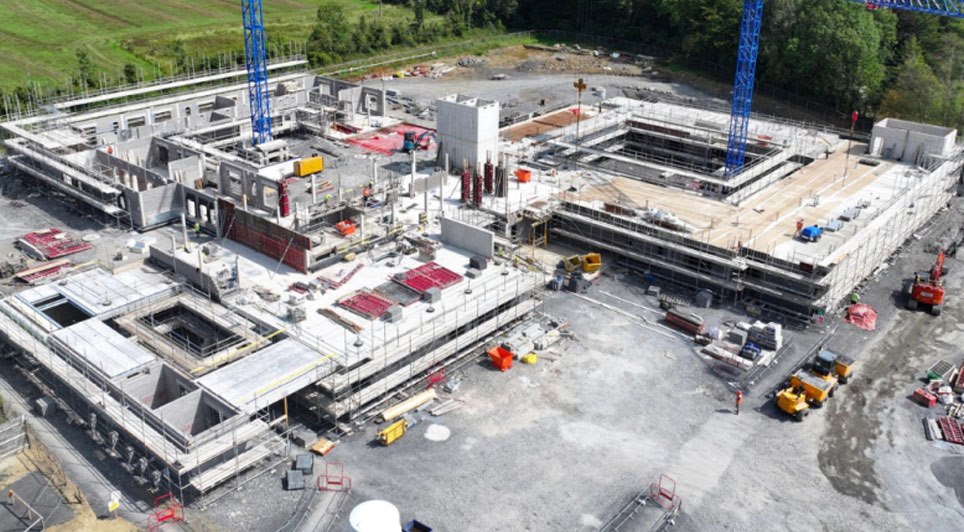
McMenamin Engineering supplied and installed the structural steelwork, cold-rolled purlins and a bespoke staircase for the €38 million, 90-bed Community Nursing Unit in Carrick-on-Shannon, Co. Leitrim, successfully delivering a complex multi-pitched roof through advanced detailing and close collaboration.
The facility will offer long-stay, short-stay and dementia-specific care across 90 en-suite single or twin rooms. It is arranged around a person-centred, home-like model, with each household having its own dayroom, dining area, kitchen and access to a garden.
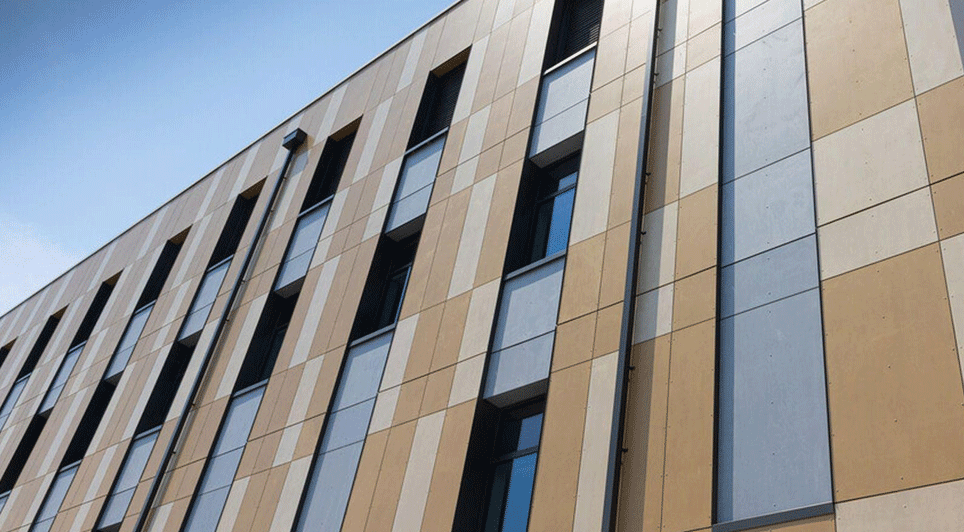
Designed as a Near Zero Energy Building, the scheme incorporates air source heat pumps, natural ventilation, daylight harvesting and motion-sensor lighting controls, aligning with HSE Climate Action Plan targets. The two-storey building features a dynamic pitched roof, cut-stone facades and vertical timber fins, stepping up a sloping site around two intersecting courtyard blocks. The project will significantly bolster healthcare provision for the people of Leitrim.

The structural steel package was particularly demanding, centring on a multi-pitched roof with planes intersecting along three separate axes. Steel rafters and beams bear on reinforced concrete elements, requiring precise integration of the two structures.
McMenamin Engineering's in-house detailing team led the development and resolution of the roof geometry with the main contractor. Using advanced steel detailing and 3D coordination, the team established the complex geometry and produced accurate setting-out data for the reinforced concrete, enabling beams to be cast to the exact levels needed for the steelwork.
Close coordination with the main contractor was critical to avoid clashes and maintain programme certainty. Achieving perfect alignment across the three-axis configuration was a key challenge; by working to exact tolerances, the team ensured the roofing contractor could install the cladding without difficulty and avoided any visible steps or irregularities across the roof surfaces.
Comprehensive erection drawings and detailed setting-out information guided site installation so every rafter and purlin was fixed to the correct position, level and slope. The scheme showcases the company’s ability to address complex geometry through engineering expertise, meticulous planning and collaborative delivery—taking ownership of design development, setting-out coordination and installation accuracy to meet the highest standards of quality and precision.