Ireland
 UK
UK Scotland
 London

A Northern Ireland building firm has completed work on a new four-storey medical admissions unit at Dublin's Beaumont Hospital.
It took under 12 months from the date the order was placed with Western Building Systems of Coalisland, Co Tyrone until completion of the project.
Around 90 workers were on-site during the scheme.
"The site constraints presented considerable challenges in terms of health and safety," said Westerns Senior Contracts Manager, Shane Taggart.
A total of 80 modular sections fabricated off-site at Western's factory over a three-month period were transported to Dublin over four days and craned into the courtyard of the hospital.

The modules then had to be linked to the existing building at three levels to provide 21,500 sq ft of additional space for the hospital.
Fit-Out then commenced on-site which provided four high spec isolation rooms, four intensive care units and nurses reception area on the ground floor; 28 fully-fitted bed wards with wet room ensuites on the first and second floors; and a fully-fitted out plant room including Air Handling Units on the third floor.
"It was definitely our most complicated and intricate project in terms of level of services," said Mr Taggart. "It is a highly serviced building in terms of acute hospital services."
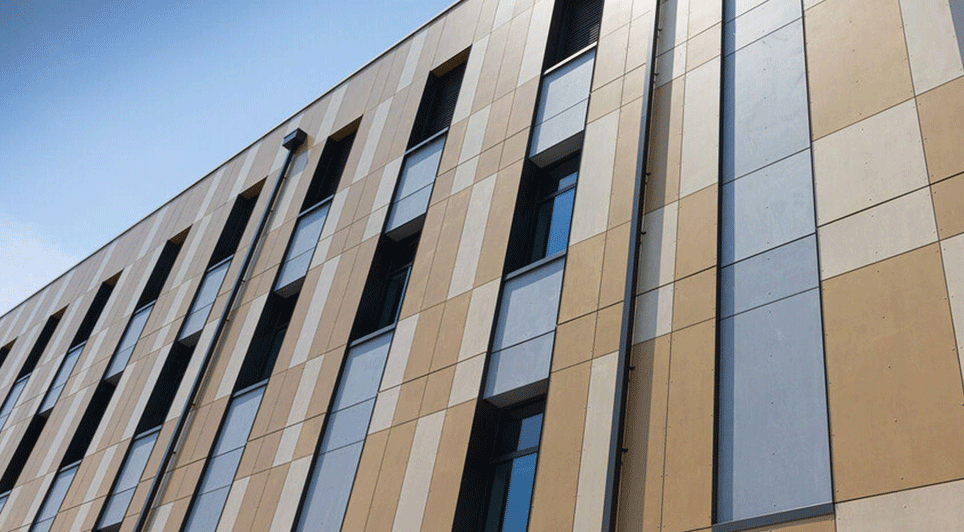
The new steel-framed building, which complements the existing hospital complex has been cladded with a modern external rain-screen architectural cladding incorporating a varied colour range selected by the design team .
This extension will serve a 700-bed hospital which is one of the newest and largest acute general hospitals in Ireland.
(PR/BMcC)










![PEFC [Ireland] Ltd](http://www.construction.co.uk/advnew/588433bul.jpg)