Ireland
 UK
UK Scotland
 London

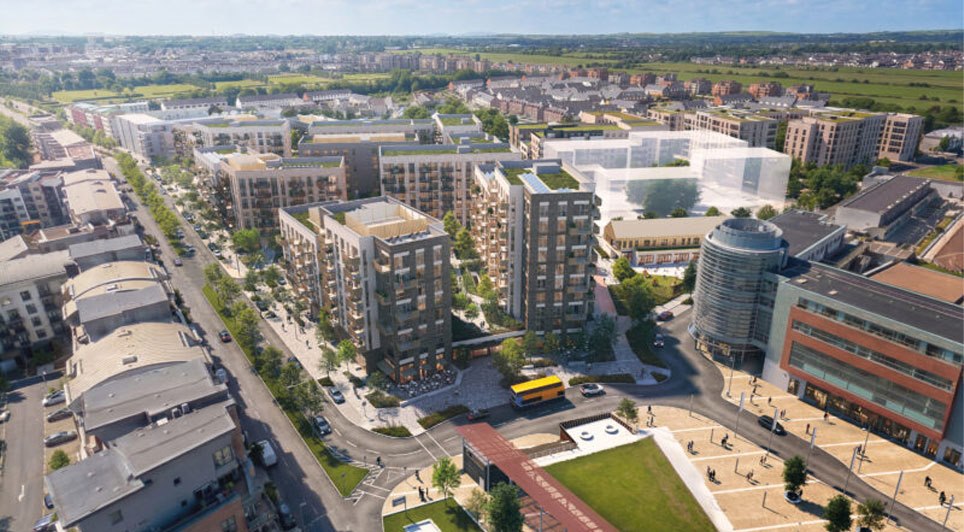
A major new residential project featuring 711 homes could be coming to Clongriffin, Dublin 13, following a planning application by the Land Development Agency (LDA). The Large-Scale Residential Development (LRD) submission has been delivered to Dublin City Council for a 3.47-hectare site situated within one of the fastest-growing Strategic Development Regeneration Areas in Dublin.
Alongside the proposed housing, the LDA's plans incorporate new cultural and community amenities, retail spaces, a restaurant, a café, and a new childcare facility.
The project represents Phase 2 of the LDA's broader regeneration initiative for land it bought in late 2023. In total, the overall site has the capacity to accommodate up to 2,000 homes. Work has already commenced on Phase 1, which involves two apartment blocks containing 408 cost rental and social homes. Construction on these began in 2025, with completion expected later this year.
This subsequent Phase 2 scheme is positioned close to Clongriffin Train Station, adjacent to Main Street, Friar Street, Market Street, Station Square, and Clongriffin Road. Three apartment buildings make up the design, which features a combination of studio, one, two, and three-bedroom properties intended to accommodate a diverse, sustainable community for residents at various stages of life.

If approved, Phase 2 will create a sustainable, high-quality urban neighbourhood. The development places a significant focus on public realm improvements, community infrastructure, active travel, and new services.
Key features of the proposed development include:
• 711 apartments across three residential blocks
• 90% affordable homes, 10% social homes
• New community, cultural and arts spaces at ground-floor level
• Retail, café and restaurant units at ground-floor level along Main Street and on Station Square
• A standalone two-storey childcare facility with outdoor play space
• New landscaped public realm and pedestrian-friendly streets
• Extensive cycling infrastructure and EV-enabled parking
• Green roofs, solar PV panels and sustainable drainage systems
• Car and bicycle parking spaces are integrated into the design, supporting an emphasis on connectivity and active travel. Additionally, Market Street is set to be extended and upgraded with new planting, seating, public realm enhancements, and dedicated pedestrian and cycle paths.
The proposed residential mix includes:
• 50 studio apartments
• 304 one-bedroom apartments
• 351 two-bedroom apartments
• 6 three-bedroom apartments
The three residential blocks within Phase 2 will offer landscaped communal spaces for residents, courtyards, and active frontages at ground level to foster a lively local environment. Comprehensive environmental measures are woven into the design, including solar PV panels, green and blue roofs, natural planting, biodiversity enhancement measures, and sustainable urban drainage.
Geographically, Clongriffin sits roughly 9km northeast of Dublin City Centre, next to the boundary line between Dublin City Council and Fingal County Council. It is positioned about 2km inland from Baldoyle Bay, situated between the M1/M50 and Dublin Airport. Alongside the adjacent railway station, a 24-hour bus service provides public transport links to the area.